



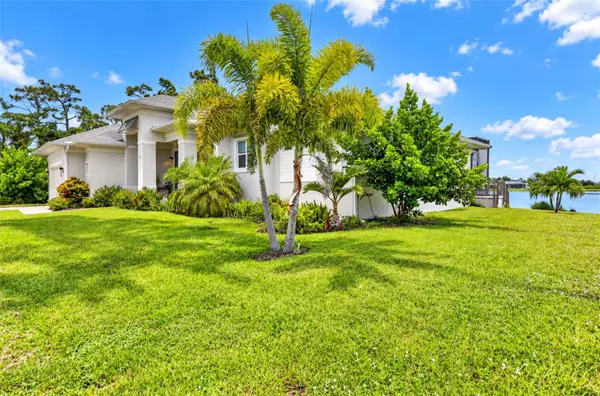

5 REEF CT Placida, FL 33946
3 Beds
2 Baths
1,784 SqFt
Open House
Sun Oct 04, 11:00am - 1:00pm
UPDATED:
Key Details
Property Type Single Family Home
Sub Type Single Family Residence
Listing Status Active
Purchase Type For Sale
Square Footage 1,784 sqft
Price per Sqft $360
Subdivision Rotonda Sands
MLS Listing ID TB8549903
Bedrooms 3
Full Baths 2
Construction Status Completed
HOA Fees $150/ann
HOA Y/N Yes
Annual Recurring Fee 150.0
Year Built 2022
Annual Tax Amount $8,456
Lot Size 7,840 Sqft
Acres 0.18
Property Sub-Type Single Family Residence
Source Stellar MLS
Property Description
Step directly into paradise with this custom, 2022-built waterfront masterpiece. ONLY 4 YEARS OLD, FULLY FURNISHED, AND BUILT FOR LOW-MAINTENANCE FLORIDA LIVING, this home shows like a model while offering the ultimate peace of mind. Tucked away at the end of a quiet cul-de-sac, this exceptional property pairs wide-open water views with unparalleled privacy.
Inside, the home is a masterclass in coastal elegance. Soaring ceilings, crown molding, and upgraded tile flooring run throughout the sun-drenched, open layout. Impact sliders frame the water from almost every angle, drawing you into the heart of the home. The chef's kitchen comes fully equipped with premium quartz countertops, custom cabinetry, stainless steel appliances, a pot filler, and spacious walk-in pantry. High-end functionality defines the floor plan, highlighted by a direct-access pass-through from the primary closet straight into the laundry room. For ultimate peace of mind and comfort, advanced spray foam insulation spans the entire roof system, ensuring peak energy efficiency year-round.
The outdoor oasis is where the true Florida dream comes alive. A massive 70-foot screened lanai stretches across the rear of the home, enclosing a heated pool with a custom rock waterfall and featuring a panoramic picture-window screen that perfectly frames the expansive lake views. This seamless indoor-outdoor transition is perfect for entertaining or enjoying a quiet morning coffee. Step outside the screen to find 85 feet of prime lakefront, complete with a premium composite dock—the perfect spot to relax, fish, launch a kayak, or simply settle into an Adirondack chair and take in the wide-open water views and spectacular Florida sunsets. Lush St. Augustine grass and a cost-saving, lake-fed irrigation system add to the beauty and convenience of this incredible outdoor space.
Nearly new, impact protected, energy efficient, and being offered turnkey furnished, this home gives buyers the opportunity to simply unpack and start enjoying the Florida waterfront lifestyle from day one. Schedule your private showing today!
Location
State FL
County Charlotte
Community Rotonda Sands
Area 33946 - Placida
Zoning RSF5
Rooms
Other Rooms Great Room
Interior
Interior Features Built-in Features, Cathedral Ceiling(s), Ceiling Fans(s), Crown Molding, High Ceilings, Open Floorplan, Primary Bedroom Main Floor, Walk-In Closet(s), Window Treatments
Heating Central
Cooling Central Air
Flooring Ceramic Tile
Furnishings Turnkey
Fireplace false
Appliance Dishwasher, Disposal, Dryer, Electric Water Heater, Exhaust Fan, Microwave, Range, Refrigerator, Washer
Laundry Inside, Laundry Room
Exterior
Exterior Feature Lighting
Parking Features Garage Door Opener, Off Street
Garage Spaces 2.0
Pool Gunite, Heated, In Ground, Lighting, Screen Enclosure
Utilities Available BB/HS Internet Available, Cable Available, Electricity Connected, Sewer Connected, Water Connected
Waterfront Description Lake Front,Pond
View Y/N Yes
Water Access No
View Water
Roof Type Shingle
Porch Covered, Front Porch, Rear Porch, Screened
Attached Garage true
Exposure West
Garage true
Private Pool Yes
Building
Lot Description Cleared, Cul-De-Sac, Landscaped, Paved
Story 1
Entry Level One
Foundation Slab
Lot Size Range 0 to less than 1/4
Sewer Public Sewer
Water Public
Architectural Style Contemporary
Unit Floor 1
Structure Type Block,Stucco
New Construction false
Construction Status Completed
Schools
Elementary Schools Vineland Elementary
Middle Schools L.A. Ainger Middle
High Schools Lemon Bay High
Others
Pets Allowed Yes
Senior Community No
Ownership Fee Simple
Monthly Total Fees $12
Acceptable Financing Cash, Conventional, FHA, VA Loan
Membership Fee Required Required
Listing Terms Cash, Conventional, FHA, VA Loan
Special Listing Condition None
Virtual Tour https://orders.virtuals1.com/sites/eqlabalb/unbranded

NEARBY SCHOOL & BUSINESS