


13122 E HIGHWAY 25 #14, Ocklawaha, FL 32179
See all 87 photos
13122 E HIGHWAY 25 #14, Ocklawaha, FL 32179
REQUEST A TOUR If you would like to see this home without being there in person, select the "Virtual Tour" option and your agent will contact you to discuss available opportunities.
In-PersonVirtual Tour
$ 279,000
Est. payment /mo
Save
New

13122 E HIGHWAY 25 #14 Ocklawaha, FL 32179

2 Beds

2 Baths

1,296 SqFt


UPDATED:

Key Details

Property Type Single Family Home

Sub Type Single Family Residence

Listing Status Active

Purchase Type For Sale

Square Footage 1,296 sqft

Price per Sqft $215

Subdivision Oakwood Condo Or1008/1022

MLS Listing ID OM718406

Bedrooms 2

Full Baths 2

Construction Status Completed

HOA Fees $90/mo

HOA Y/N Yes

Annual Recurring Fee 1080.0

Year Built 1960

Annual Tax Amount $2,660

Lot Size 1,742 Sqft

Acres 0.04

Property Sub-Type Single Family Residence

Source Stellar MLS

Property Description

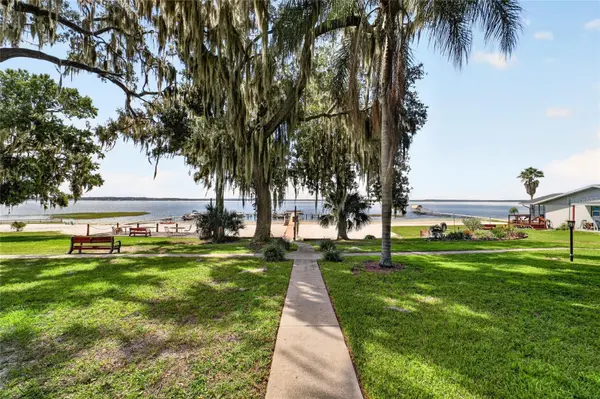
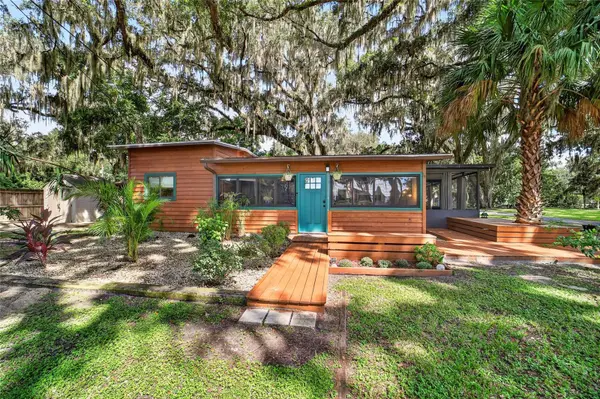
Drop your bags and GO JUMP IN THE LAKE! What a wonderful opportunity to enjoy LAKE WEIR in the lovely Oakwood Condominium Community- these stand-alone cottages offer BIG VALUE for the space and amenities; especially Unit 14. This residence comes FULLY FURNISHED and is chalk full of updates, yet tastefully designed for the era in which it was built. A paved driveway and a stunning Oak canopy set the backdrop for this charming lake retreat. Your cottage offers custom decking, a brand new front door, pristine hardwood floors, two fully remodeled bathrooms, an open-concept living and dining space, and a bright kitchen with functionality in mind. The primary bedroom suite is its own oasis offering an ensuite bath with a glass-enclosed step-in shower and subway tile, slate flooring, and matching vanity with custom white cabinetry. Find your INDOOR laundry here- a GE Stackable Washer/ Dryer unit to convey. Enjoy a second living space just off of the primary bedroom- the perfect spot to lounge with a good book, or to add a home office setup. Your guests will love the clawfoot tub in the second full bathroom, and the guest bedroom on hardwoods with closet and great natural light! The open-concept eat-in kitchen is the heart of this home making entertaining so much fun! This kitchen is fully redesigned and features soft-close cabinetry, an electric cooktop, LG Stainless Steel Appliances, and a fabulous 7 ft.x3.5 ft. island. Get cozy in the living room which features a wood-burning fireplace, built-ins, and ceiling fan. French doors lead you to a screened enclosed concrete porch with brick stamping- this is another entertaining space for you and your guests- listen to the breeze off of the lake, watch your favorite sports teams, and whip up your favorite cocktail behind the custom bar. Tired after a big day of lake activities? Slide the window treatments closed, flip on the ceiling fan, and take a nap on the porch. Don't forget about the covered carport parking & storage shed to convey. Plumbing (2020); tankless hot water heater; public water, an annual $130 payment; and septic last inspected and pumped approx. 5 years ago. Oakwood Condominium Community is a quiet, pet-friendly, deed restricted lake-front paradise sitting on Big Lake Weir. The $90/ monthly HOA covers yard maintenance and insurance for common areas, lake access including the stunning white sandy beach, dock; and boat slip, lift and storage available upon request & availability. Lake Weir is a nearly 6,000-acre spring-fed freshwater lake in southern Marion County. It is well-known for swimming, fishing, kayaking, jet skiing and water sports. Watch the annual boat parade in December; boat to your favorite lake-front restaurant; catch an amazing sunset. This is the life that you've dreamt about- this property is absolutely move-in ready, fully furnished, and ready for you to enjoy!

Location

State FL

County Marion

Community Oakwood Condo Or1008/1022

Area 32179 - Ocklawaha

Zoning R3

Rooms

Other Rooms Bonus Room

Interior

Interior Features Built-in Features, Ceiling Fans(s), Eat-in Kitchen, Kitchen/Family Room Combo, Living Room/Dining Room Combo, Open Floorplan, Primary Bedroom Main Floor, Thermostat, Window Treatments

Heating Central, Electric, Heat Pump

Cooling Central Air

Flooring Concrete, Slate, Tile, Wood

Fireplaces Type Free Standing, Living Room, Wood Burning

Furnishings Furnished

Fireplace true

Appliance Dishwasher, Dryer, Microwave, Range, Refrigerator, Tankless Water Heater, Washer

Laundry Electric Dryer Hookup, Inside, Washer Hookup

Exterior

Exterior Feature Private Mailbox, Rain Gutters, Storage

Parking Features Covered, Ground Level, Off Street

Community Features Buyer Approval Required, Deed Restrictions

Utilities Available Cable Available, Cable Connected, Electricity Available, Electricity Connected, Public, Water Available, Water Connected

Amenities Available Fence Restrictions, Shuffleboard Court

Waterfront Description Lake Front

View Y/N Yes

Water Access Yes

Water Access Desc Lake

View Park/Greenbelt, Trees/Woods, Water

Roof Type Shingle

Porch Covered, Porch, Screened, Side Porch

Attached Garage false

Exposure South

Garage false

Private Pool No

Building

Lot Description Cleared, Greenbelt, In County, Landscaped, Level, Street Dead-End, Paved

Story 1

Entry Level One

Foundation Crawlspace

Lot Size Range 0 to less than 1/4

Sewer Septic Tank

Water Public

Architectural Style Cottage, Florida, Ranch, Traditional

Structure Type Cedar,Frame,Wood Siding

New Construction false

Construction Status Completed

Schools

Elementary Schools Stanton-Weirsdale Elem. School

Middle Schools Lake Weir Middle School

High Schools Lake Weir High School

Others

Pets Allowed Cats OK, Dogs OK, Number Limit, Yes

HOA Fee Include Maintenance Grounds,Water

Senior Community No

Ownership Fee Simple

Monthly Total Fees $90

Acceptable Financing Cash, Conventional, FHA, VA Loan

Membership Fee Required Required

Listing Terms Cash, Conventional, FHA, VA Loan

Num of Pet 2

Special Listing Condition None


Stellar MLS
Listed by Emily White WHITEHOUSE PREMIER REALTY

NEARBY SCHOOL & BUSINESS

The Mathieson Group

The Mathieson Group

Team Leader License ID: 622126

+1(281) 694-4636

GET MORE INFORMATION

Name
Phone*
Message

Go tour this home

13122 E HIGHWAY 25 #14

};