

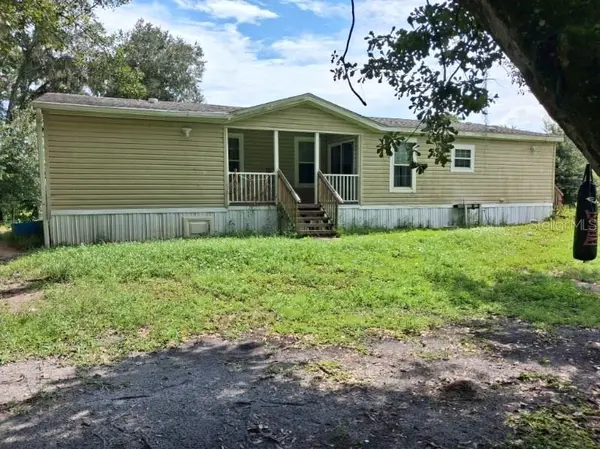

5302 COUGAR TRAIL LN, Plant City, FL 33565
See all 36 photos
5302 COUGAR TRAIL LN, Plant City, FL 33565
REQUEST A TOUR If you would like to see this home without being there in person, select the "Virtual Tour" option and your agent will contact you to discuss available opportunities.
In-PersonVirtual Tour
$ 294,900
Est. payment /mo
Save
New

5302 COUGAR TRAIL LN Plant City, FL 33565

3 Beds

2 Baths

1,456 SqFt


UPDATED:

Key Details

Property Type Manufactured Home

Sub Type Manufactured Home

Listing Status Active

Purchase Type For Sale

Square Footage 1,456 sqft

Price per Sqft $202

Subdivision Sand Hill Estates

MLS Listing ID TB8547867

Bedrooms 3

Full Baths 2

HOA Y/N No

Year Built 2024

Annual Tax Amount $5,038

Lot Size 2.560 Acres

Acres 2.56

Property Sub-Type Manufactured Home

Source Stellar MLS

Property Description

Fantastic opportunity to purchase a double-wide home on 2.56 acres of land! Looking for privacy on an acreage lot, yet just a 10-min drive to highway access, schools, shopping and restaurants? This gem offers so many great features at a fantastic price!! This property was a model home in 2024, so all well/septic and HVAC are only two years old. The builder placed the home in an elevated location with extra driveway space and turn-around. The home has upgraded luxury vinyl flooring throughout, a gorgeous built-in electric fireplace, can lights, drywall & textured walls and ceilings, and features an open floor plan. The living room sliders lead out to a large, covered deck. The kitchen has a huge center island, an enormous walk-in pantry, lots of cabinets and counters too. There is also a separate laundry room. The primary bedroom features a large walk-in closet, wonderful en suite bath with double sinks, soaking tub and separate step-in shower. There is currently a small tree farm located on the property, which the new owners can leave in place for application to reduce taxes, or sell the trees and apply the profits as desired. The newer well also has a quality water softener / filtration system. This property is perfect for someone looking for an affordable home in an amazing location with plenty of privacy yet neighbors are relatively nearby. This property will qualify for FHA/VA or USDA zero-down loan. Come see all this wonderful opportunity has in store today!

Location

State FL

County Hillsborough

Community Sand Hill Estates

Area 33565 - Plant City

Zoning AS-0.4

Interior

Interior Features Ceiling Fans(s), Eat-in Kitchen, Living Room/Dining Room Combo, Primary Bedroom Main Floor, Walk-In Closet(s)

Heating Central

Cooling Central Air

Flooring Luxury Vinyl

Fireplaces Type Electric, Living Room

Furnishings Unfurnished

Fireplace true

Appliance Dishwasher

Laundry Laundry Room

Exterior

Exterior Feature Private Yard, Storage

Parking Features Circular Driveway

Utilities Available Cable Available, Electricity Connected

View Y/N No

Water Access No

View Trees/Woods

Roof Type Shingle

Porch Covered, Deck

Exposure South

Garage false

Private Pool No

Building

Story 1

Entry Level One

Foundation Crawlspace

Lot Size Range 2 to less than 5

Builder Name Nobility Homes

Sewer Septic Tank

Water Well

Structure Type Vinyl Siding,Frame

New Construction false

Schools

Elementary Schools Cork-Hb

Middle Schools Tomlin-Hb

High Schools Strawberry Crest High School

Others

Senior Community No

Ownership Fee Simple

Acceptable Financing Cash, Conventional, FHA, USDA Loan, VA Loan

Listing Terms Cash, Conventional, FHA, USDA Loan, VA Loan

Special Listing Condition None


Stellar MLS
Listed by Jim Banford REAL ESTATE ASSET DISPOSITION

NEARBY SCHOOL & BUSINESS

The Mathieson Group

The Mathieson Group

Team Leader License ID: 622126

+1(281) 694-4636

GET MORE INFORMATION

Name
Phone*
Message

Go tour this home

5302 COUGAR TRAIL LN

};