





1123 CORNELL TER Inverness, FL 34452
2 Beds
2 Baths
1,449 SqFt
UPDATED:
Key Details
Property Type Single Family Home
Sub Type Single Family Residence
Listing Status Active
Purchase Type For Sale
Square Footage 1,449 sqft
Price per Sqft $169
Subdivision Inverness Highlands South
MLS Listing ID OM732300
Bedrooms 2
Full Baths 2
HOA Y/N No
Year Built 2005
Annual Tax Amount $901
Lot Size 9,583 Sqft
Acres 0.22
Lot Dimensions 80x120
Property Sub-Type Single Family Residence
Source Stellar MLS
Property Description
Inside, the foyer opens to a spacious living room with vaulted ceilings, an arched front window, decorative plant ledges, and wood-look flooring that continues through the main living areas. Arched openings add architectural interest, and the connected living, dining, and kitchen spaces create an easy flow for everyday activities and entertaining. The living room provides room to arrange seating around your own style, with sightlines to the dining area and breakfast bar that keep the central gathering spaces connected.
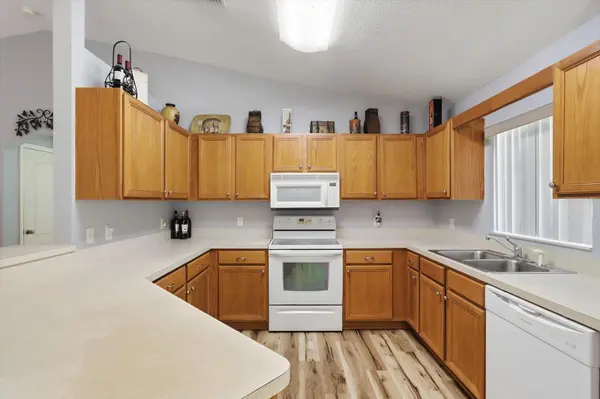
The kitchen features abundant cabinetry, generous counter space, and a wraparound work area with a raised breakfast bar for casual seating. A window above the double-basin sink brings in natural light and offers a view toward the backyard. The adjacent dining area accommodates a table and opens through sliding glass doors to the covered, screened rear porch, making it easy to move between indoor meals and outdoor relaxation.
The split-bedroom floor plan places the primary suite on one side of the home and the two additional bedrooms on the other. The primary bedroom features a ceiling fan, a backyard-facing window, and an ensuite bathroom with dual sinks, vanity storage, and a separate shower with sliding doors. A walk-in closet provides additional storage. The two secondary bedrooms each feature carpeting, a ceiling fan, and closet space, with a nearby full bathroom offering a tub-and-shower combination. This layout provides flexibility for guest accommodations, a home office, or other household needs.
An indoor laundry room with overhead shelving keeps laundry tasks within the home, while the attached garage adds useful space for parking and storage. Tile at the entry, wood-look flooring in the central living spaces, and carpeting in the bedrooms give each area its own comfortable finish.
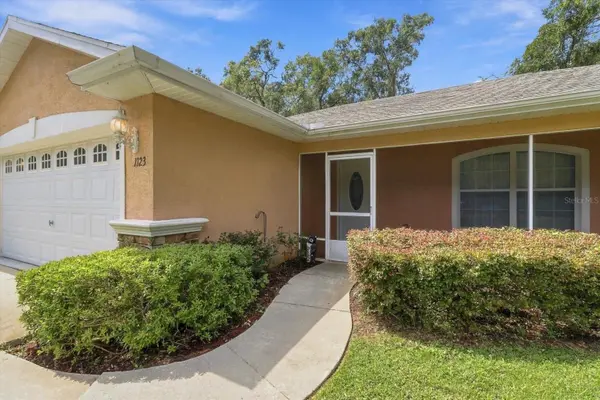
Outdoor living is a standout feature. The screened front porch stretches along the front of the home, offering a sheltered sitting area overlooking the lawn. At the rear, the screened porch includes a ceiling fan and space for a dining set or lounge seating. Views of the backyard and surrounding trees provide a green backdrop, with sliding doors connecting the porch directly to the dining area. The lawn offers open outdoor space, and established shrubs frame the front exterior.
With its connected gathering areas, separated bedroom layout, indoor laundry, two-car garage, and screened outdoor spaces at both the front and rear, this Inverness home brings together practical features and welcoming places to relax.
Location
State FL
County Citrus
Community Inverness Highlands South
Area 34452 - Inverness
Zoning MDR
Interior
Interior Features Ceiling Fans(s), Thermostat, Walk-In Closet(s), Window Treatments
Heating Heat Pump
Cooling Central Air
Flooring Carpet, Vinyl
Furnishings Unfurnished
Fireplace false
Appliance Dishwasher, Range, Range Hood, Refrigerator
Laundry Laundry Room
Exterior
Exterior Feature Private Mailbox, Private Yard
Garage Spaces 2.0
Utilities Available Cable Available, Electricity Connected, Phone Available
View Y/N No
Water Access No
Roof Type Shingle
Attached Garage true
Exposure East
Garage true
Private Pool No
Building
Story 1
Entry Level One
Foundation Slab
Lot Size Range 0 to less than 1/4
Sewer Septic Tank
Water Well
Structure Type Block
New Construction false
Others
Senior Community No
Ownership Fee Simple
Special Listing Condition None
Virtual Tour https://www.propertypanorama.com/instaview/stellar/OM732300

NEARBY SCHOOL & BUSINESS